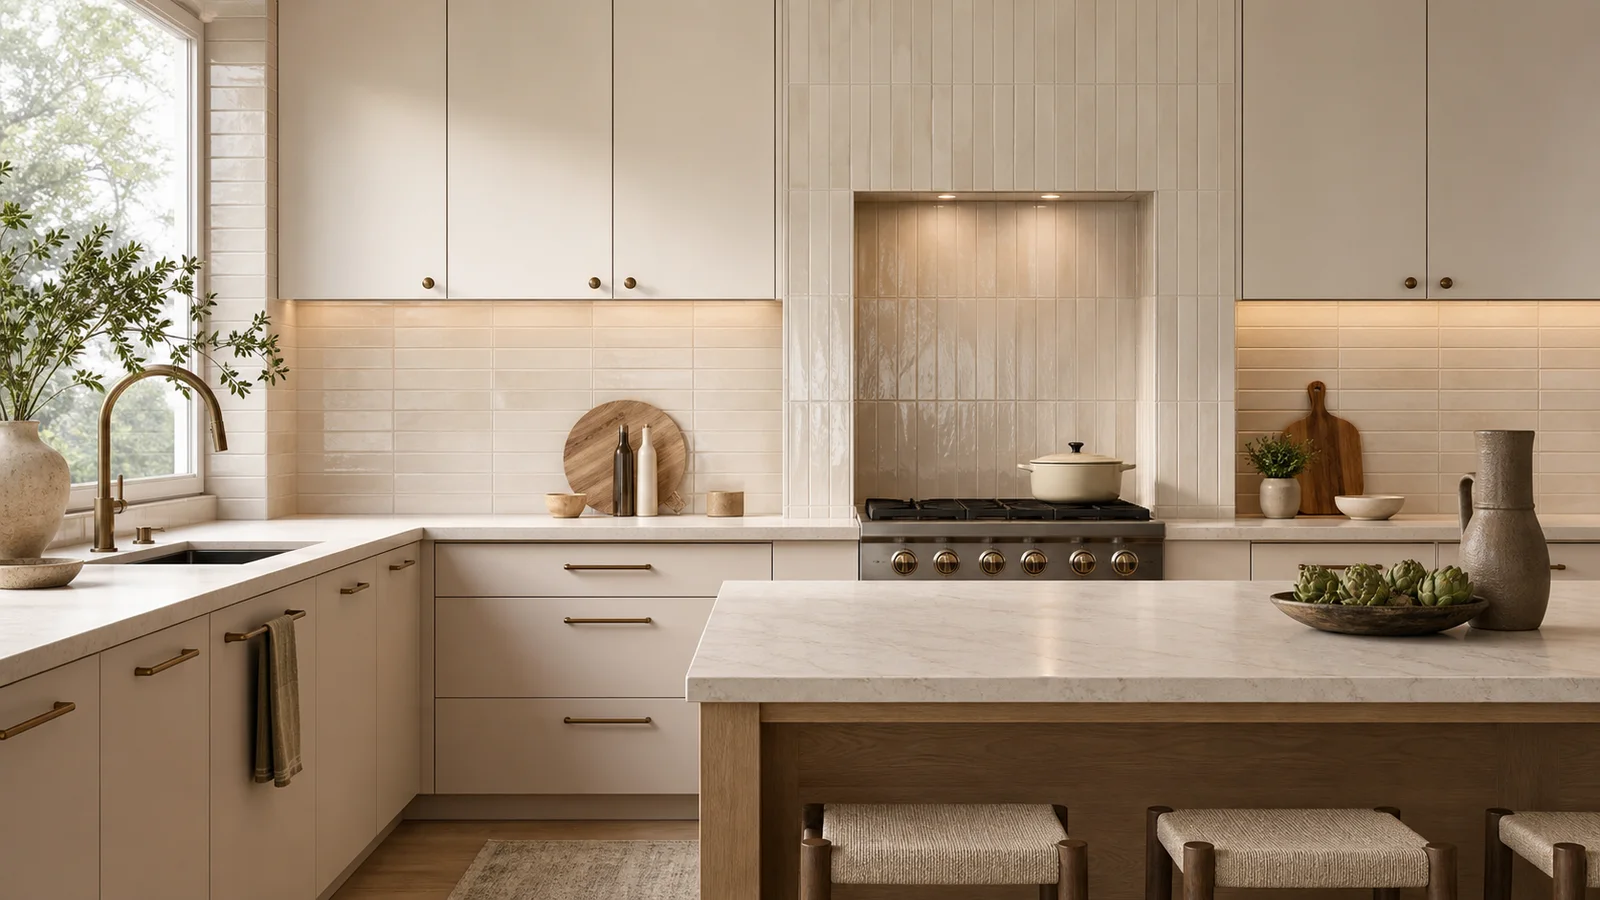
A backsplash is the visual bridge between countertop and cabinetry. It can disappear quietly, add texture, or become the kitchen’s focal surface—but it should not compete with every other material.
Decide What the Backsplash Should Do
| Approach | Effect | Best planning move |
|---|---|---|
| Quiet field | Connects the kitchen without demanding attention | Use low contrast and related grout |
| Textured neutral | Adds depth under changing light | Test cleaning and grazing light |
| Pattern or color | Creates the focal point | Restrain countertop and accessories |
| Large-format surface | Broad continuity with fewer joints | Plan seams, outlets, handling, and edges |
Choose the Coverage Before the Tile
Standard coverage fills the area between countertop and upper cabinets. Full-height tile can frame a range, reach the ceiling around open shelves, surround a window, or cover a wall without cabinets. End at a clear architectural boundary.
Scale and Layout Change the Rhythm
Small mosaics create detail; classic rectangles create a familiar module; long narrow formats emphasize direction; large tile reduces joint activity. Vertical layouts add height, horizontal layouts emphasize width, and stacked grids feel calmer than offsets or patterns.
Coordinate Undertones, Not Exact Matches
Compare backsplash, countertop, cabinet, floor, hardware, and wall color together in daylight and under-cabinet light. Warm white and cool white can clash even when both samples appear neutral alone.
Design Around Outlets, Corners, and the Range
- Align outlet heights and cover plates where practical.
- Avoid tiny cuts at cabinet edges and corners.
- Plan exposed trim, profiles, miters, or finished edges before ordering.
- Confirm appliance clearances and the complete wall assembly.
- Test grout and textured surfaces for cooking-area cleaning.
For a broader focal-wall strategy, read Feature Walls →
Common Questions
Should tile reach the cabinets or ceiling?
Both can work. Full height is strongest where the architecture provides a clear uninterrupted wall.
Should it match the countertop?
No. Compatible undertones matter more than exact matching; usually one surface should remain quieter.
What grout color works best?
A close match softens the grid; contrast emphasizes it. Consider residue, texture, and maintenance.
Can floor tile be used?
Often, but confirm wall approval, weight, substrate, mortar, handling, support, and cutting.
Where should it end?
At a cabinet edge, corner, window, range enclosure, full wall, or another clear boundary.
Is tile enough behind a range?
No single finish establishes compliance. Follow appliance clearances, local requirements, substrate, assembly, and installation instructions.