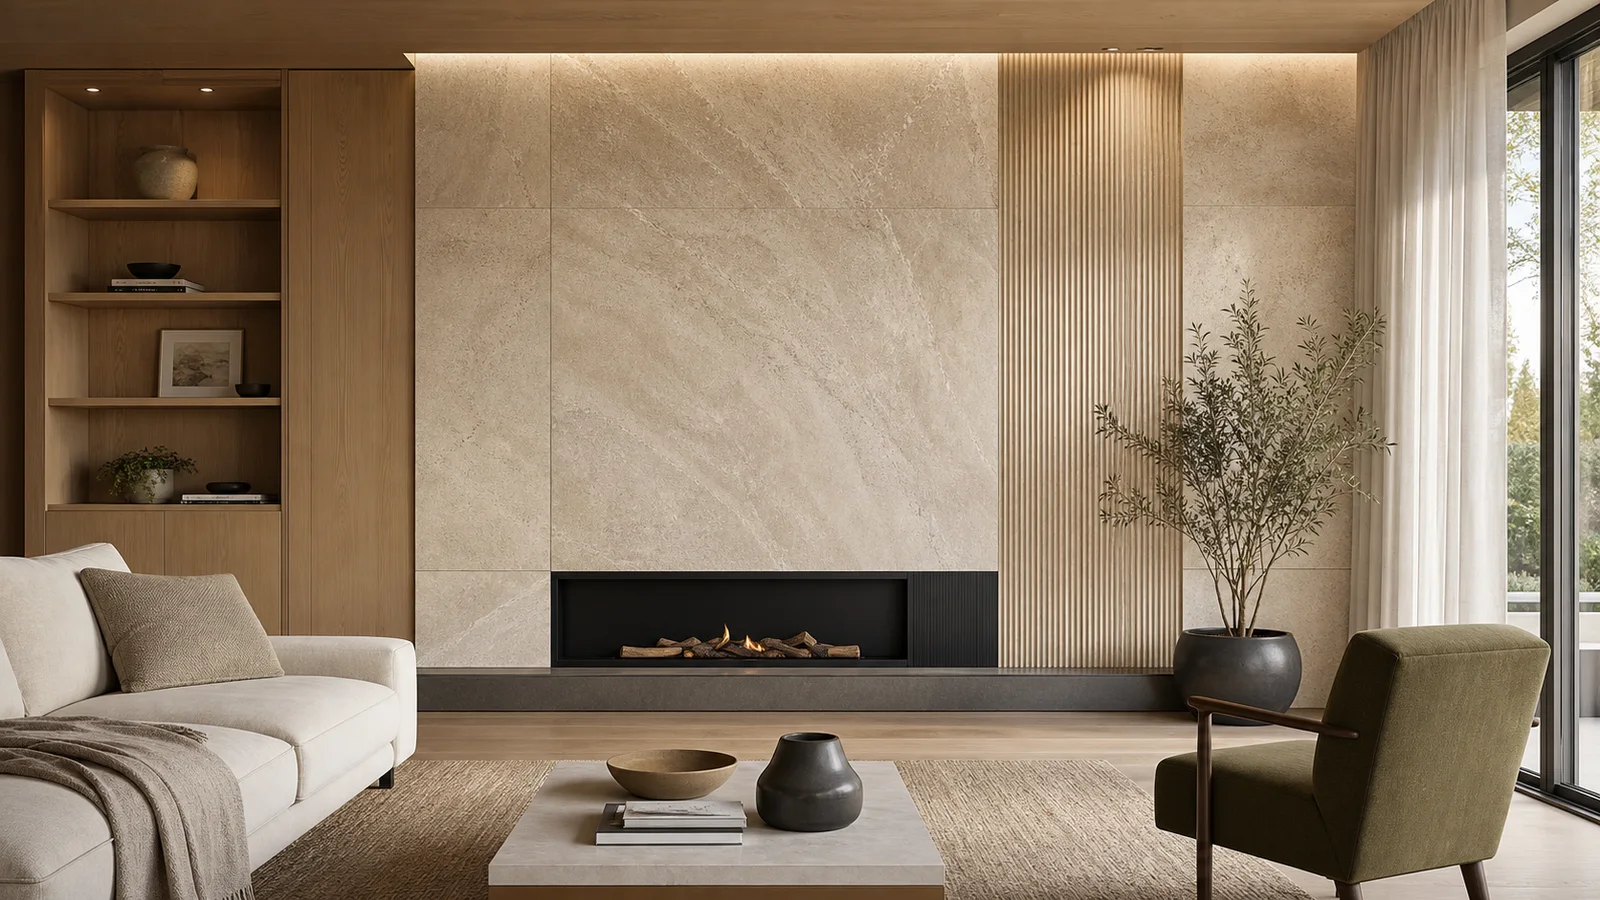
A successful feature wall does not simply decorate a room—it explains where the eye should rest. The strongest examples reinforce a fireplace, bed, dining table, reception point, staircase, or long architectural sightline.
Choose the Wall the Room Already Favors
Look from the entry and from the room’s main seating or circulation path. The best candidate is usually visible without turning, has useful height or width, and connects to an existing function.
Fireplaces, headboards, dining zones, reception desks, and double-height walls are natural anchors. Walls interrupted by many doors, switches, vents, or unrelated openings require more careful planning.
Choose the Visual Language
| Porcelain look | Design character | Use thoughtfully when |
|---|---|---|
| Marble look | Sweeping movement and luminosity | Vein direction and graphic-face layout can be planned |
| Stone look | Grounded, natural, architectural | The room benefits from quiet mineral texture |
| Concrete look | Minimal, urban, calm | Wood and textiles will add warmth |
| Wood look | Linear grain and warmth | The floor and cabinetry will not create competing wood patterns |
| Dimensional tile | Shadow, rhythm, tactile depth | Lighting direction and cleaning access are considered |
| Decorative tile | Color or pattern as artwork | The surrounding palette remains restrained |
Use Scale to Relate the Wall to the Room
Large formats and panels suit tall or broad walls because their graphics can unfold with fewer interruptions. Medium formats create a visible architectural grid. Small decorative pieces produce greater rhythm and often work best within a clearly framed area.
Align joints with the fireplace opening, shelving, cabinetry, niches, windows, or ceiling lines when practical. Tiny edge cuts and almost-aligned joints can make an expensive surface feel accidental.
Contrast One or Two Things—not Everything
A feature wall can differ through color, texture, scale, direction, sheen, or pattern. Changing every characteristic at once usually creates noise. Choose the primary source of contrast and let the remaining choices support it.
Furniture should not hide the most important movement, but an empty wall can also feel disconnected. Use low furniture, integrated shelving, artwork, or a fireplace only when they belong to the same composition.
Plan Boundaries, Corners, and Light
- End the tile at a corner, return, opening, ceiling, built-in, or another clear architectural boundary.
- Choose exposed-edge details before ordering tile.
- Coordinate outlets, switches, sconces, speakers, fireplaces, and mounting points with the joint layout.
- Use wall-washing or grazing light carefully: it reveals texture and workmanship equally.
- Confirm substrate, weight, mortar, coverage, movement accommodation, heat exposure, and installation requirements.
Designing for a wet area? Read Shower Walls →
Common Questions
Which wall should become the feature wall?
Choose the wall already emphasized by the architecture or room function: fireplace, bed, dining area, reception point, or strong sightline.
Should tile cover the entire wall?
Full boundaries often feel most intentional. Partial coverage works when it aligns with a fireplace, built-in, niche, column, or ceiling change.
Can large-format porcelain go on a feature wall?
Often, yes—but the exact product, wall structure, substrate, weight, handling, mortar, coverage, joints, and installation method must be suitable.
Can I combine two tile styles?
Yes, when one remains dominant and the second has a clear architectural role. Avoid unrelated changes that compete for attention.
How should the tile end?
Prefer an architectural boundary. Exposed edges need a planned trim, profile, finished edge, miter, or other approved detail.
Does wall-washing light help?
It can reveal depth and shadow, but it also emphasizes lippage, joints, and irregularity. Coordinate lighting and workmanship expectations.